Kistler, Pennsylvania is one of the United States' lesser known Company Towns. Landmarks include Kistler.
- CountyMifflin County
- Population291 (2020 U.S. Census)
Kistler, Pennsylvania gifts and souvenirs: 20 designs made from Kistler's own map, landmarks and history, from $10 to $95. Printed to order and shipped free in the USA.
| Popular | Price |
|---|---|
| Kistler Hometown Ornament | $23 |
| Kistler Vintage Travel Poster | from $40 |
| Kistler Varsity Crewneck | from $57 |
| Kistler Est. Tee | from $33 |
| Kistler Town Line Mug | from $26 |
| Kistler Market Tote | $37 |
Ceramic keepsake, gold ribbon
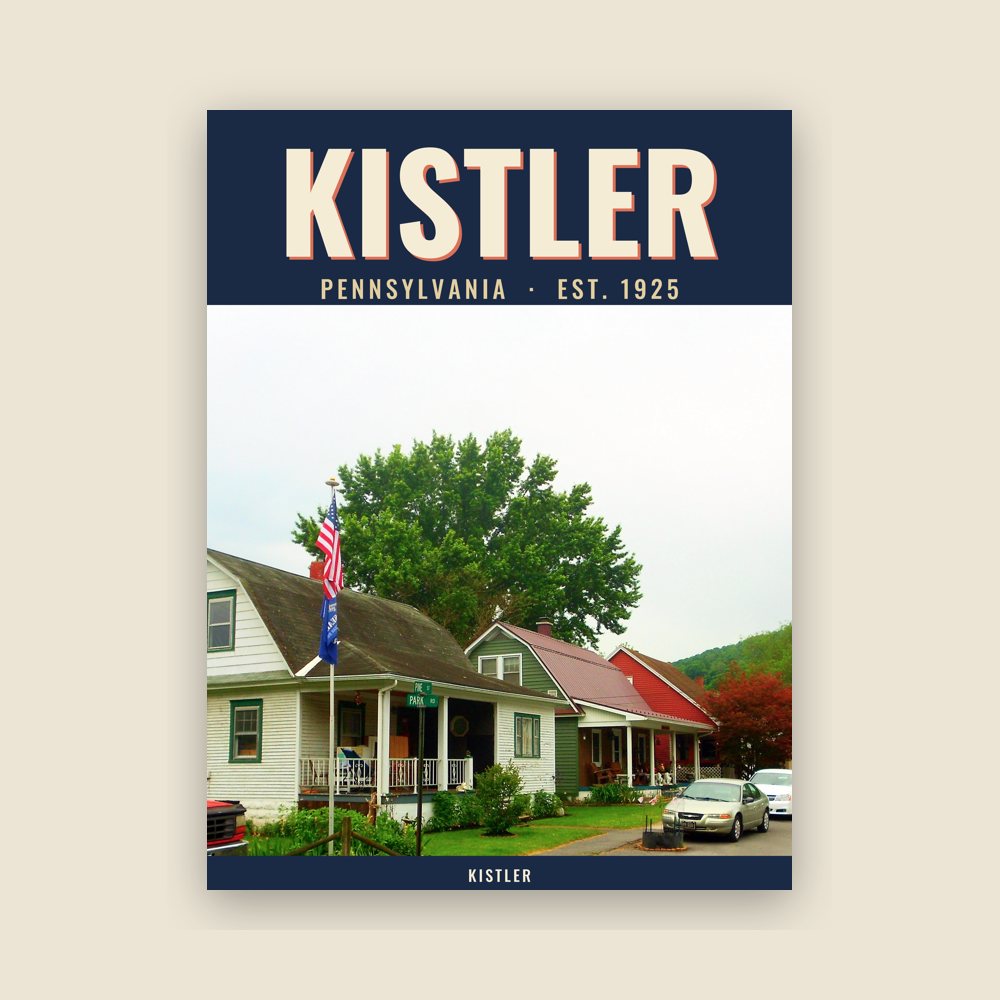
Its landmark photo in a classic travel-poster layout
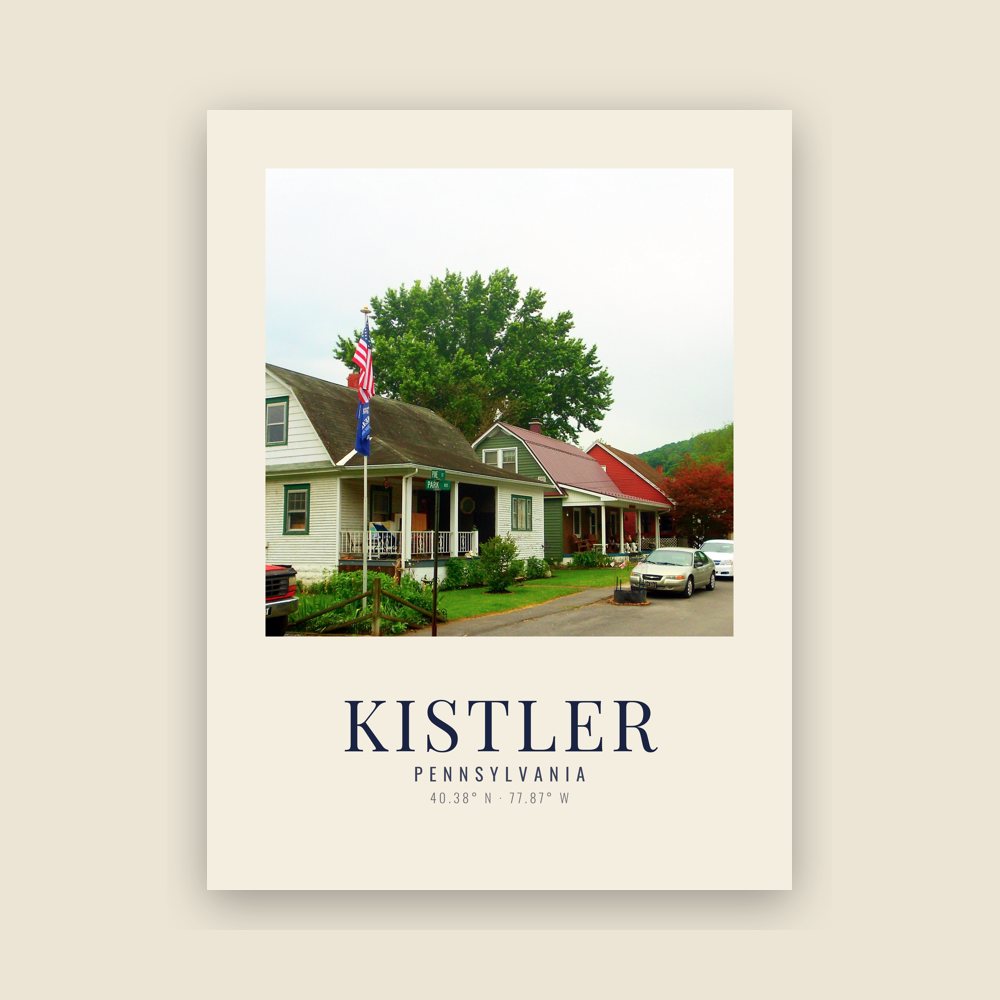
A local landmark photo as a gallery print
Heavy-blend fleece, street map printed on the back
Soft Bella+Canvas jersey
Kids' Bella+Canvas jersey, youth sizes
Bella+Canvas toddler jersey
Bella+Canvas baby bodysuit
Glossy ceramic, dishwasher safe
Weatherproof, for the front walk
24″×16″, printed coir-look fibers, rubber back
12″×12″ printed wood, ready to hang
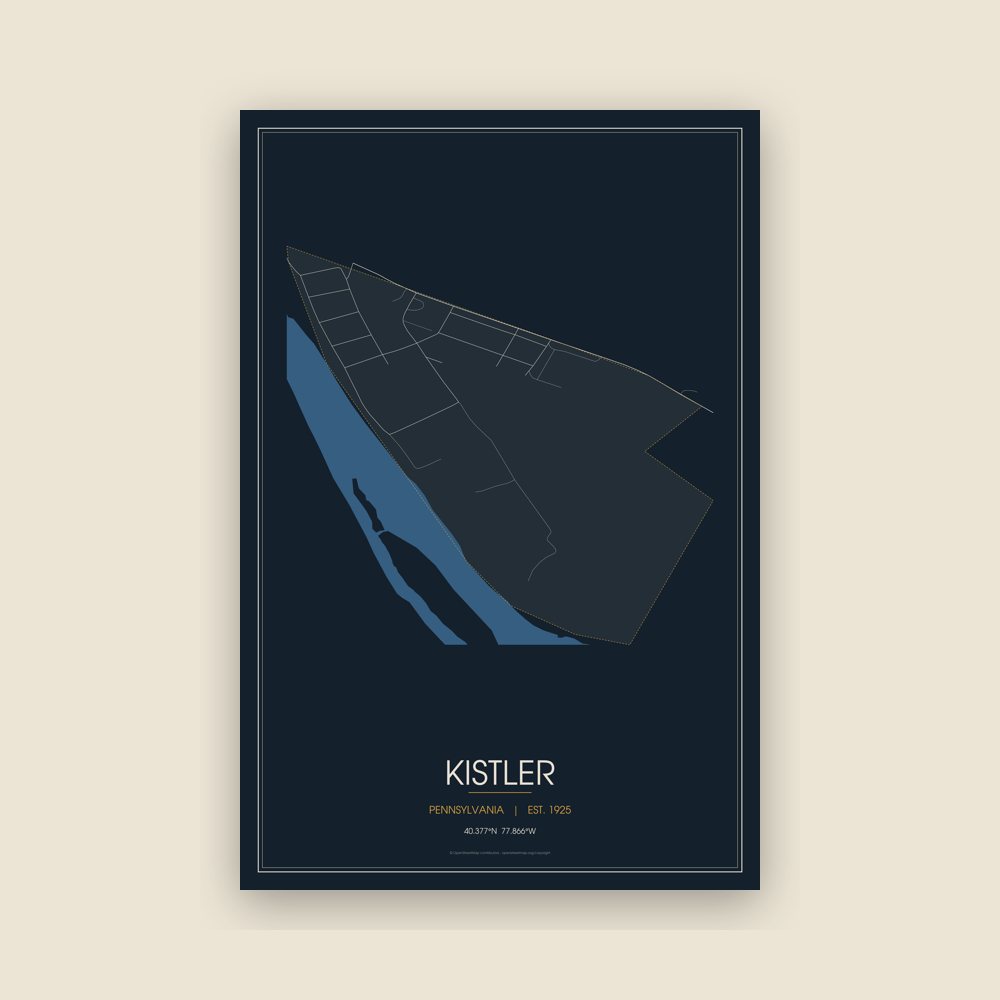
Soft-touch, zip cover
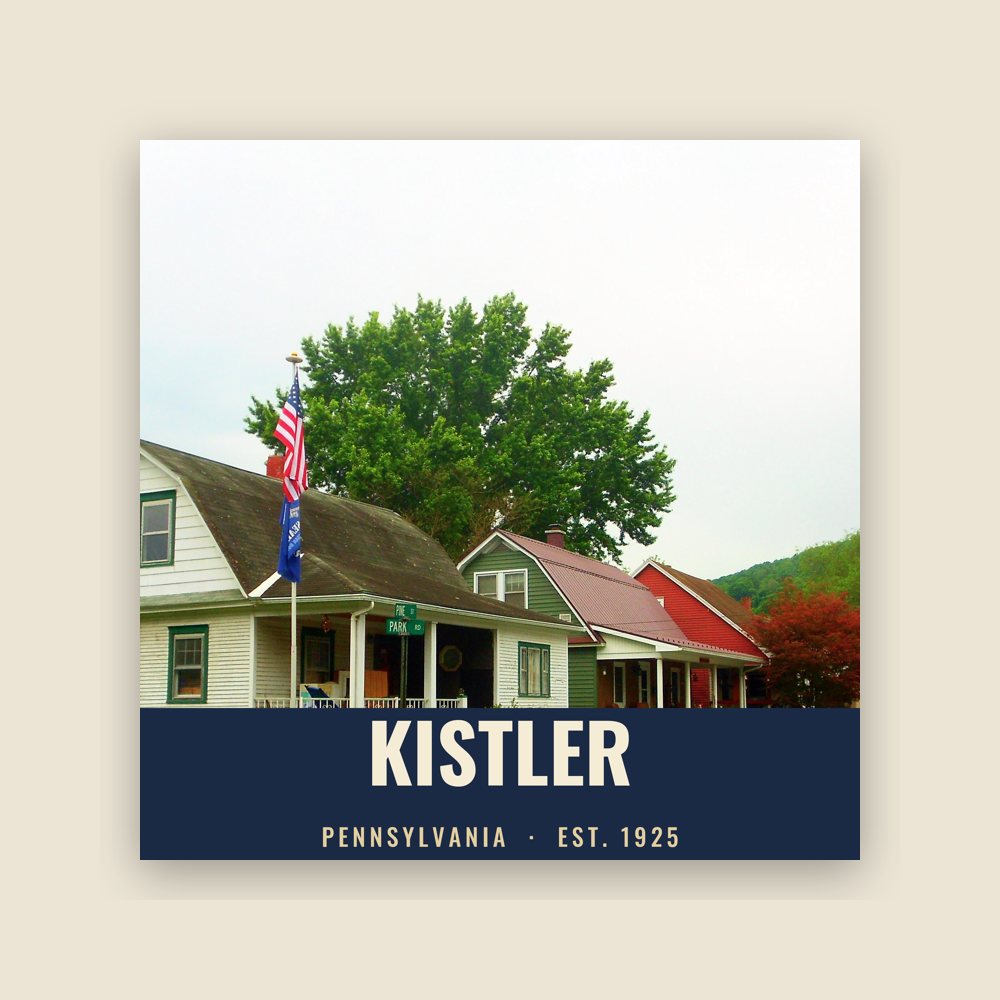
A local landmark photo with the town name, 18″×18″
Sturdy all-over-print tote
Glossy top, cork back
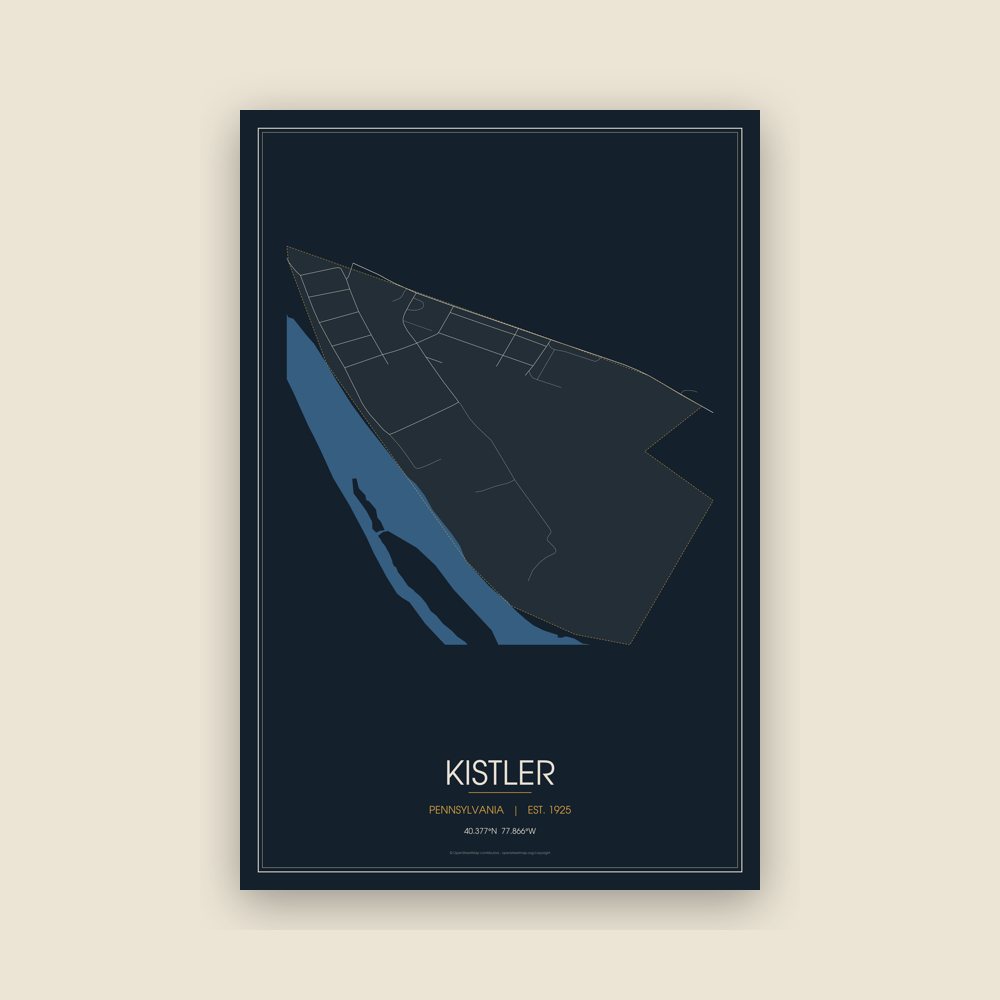
Soft fleece, 50″×60″
20 oz, double-wall stainless
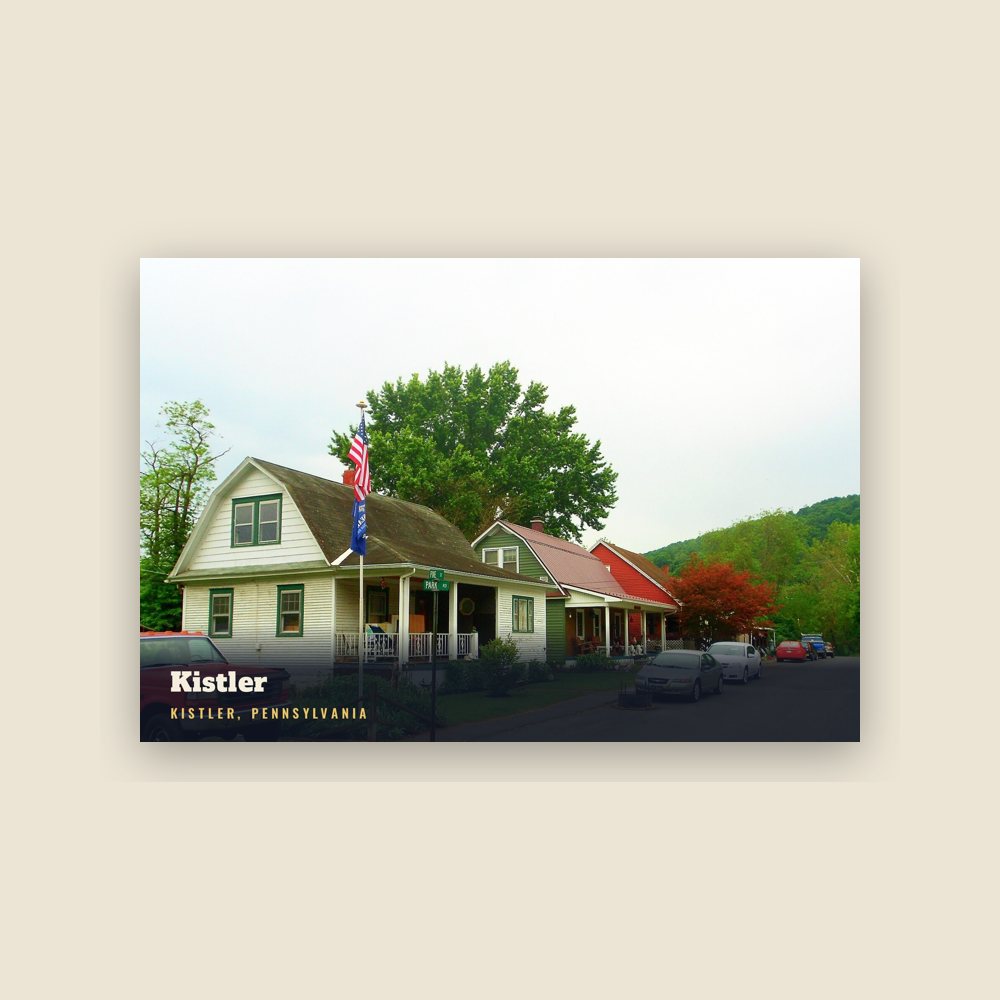
6″×4″ postcard, glossy front
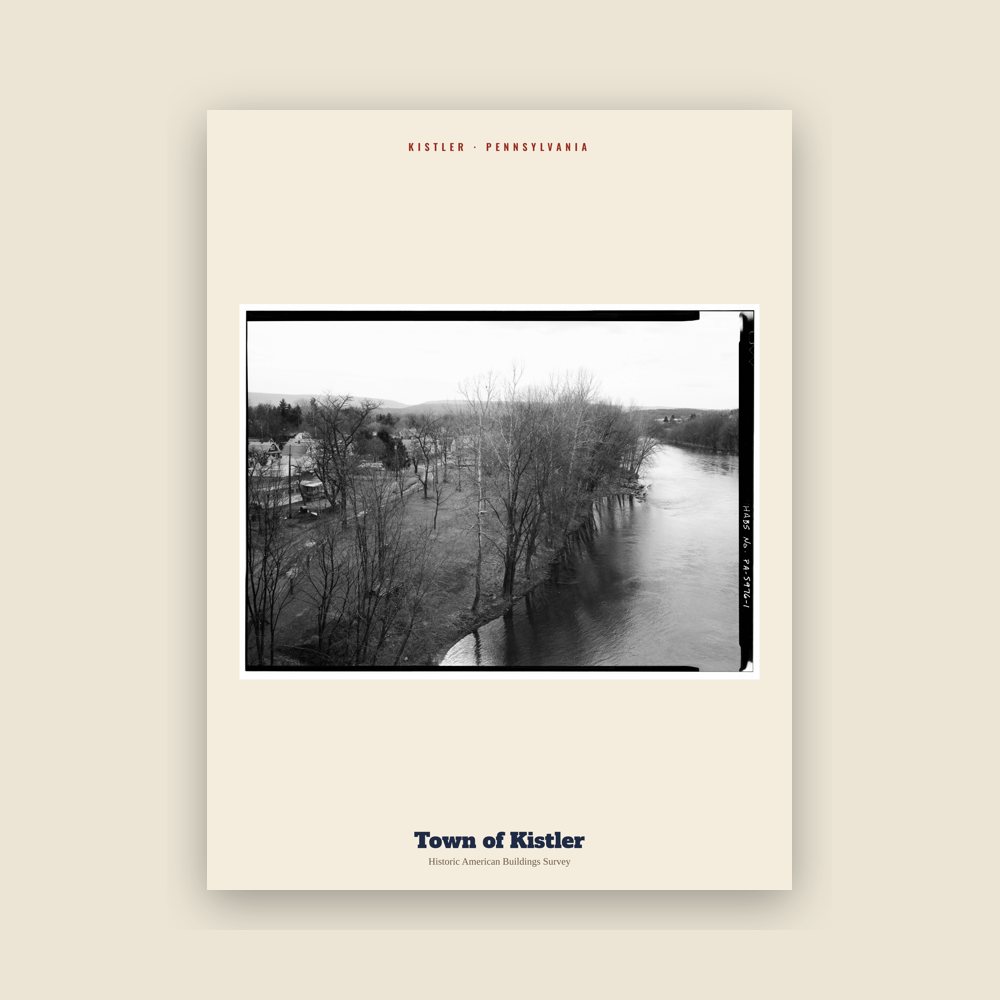
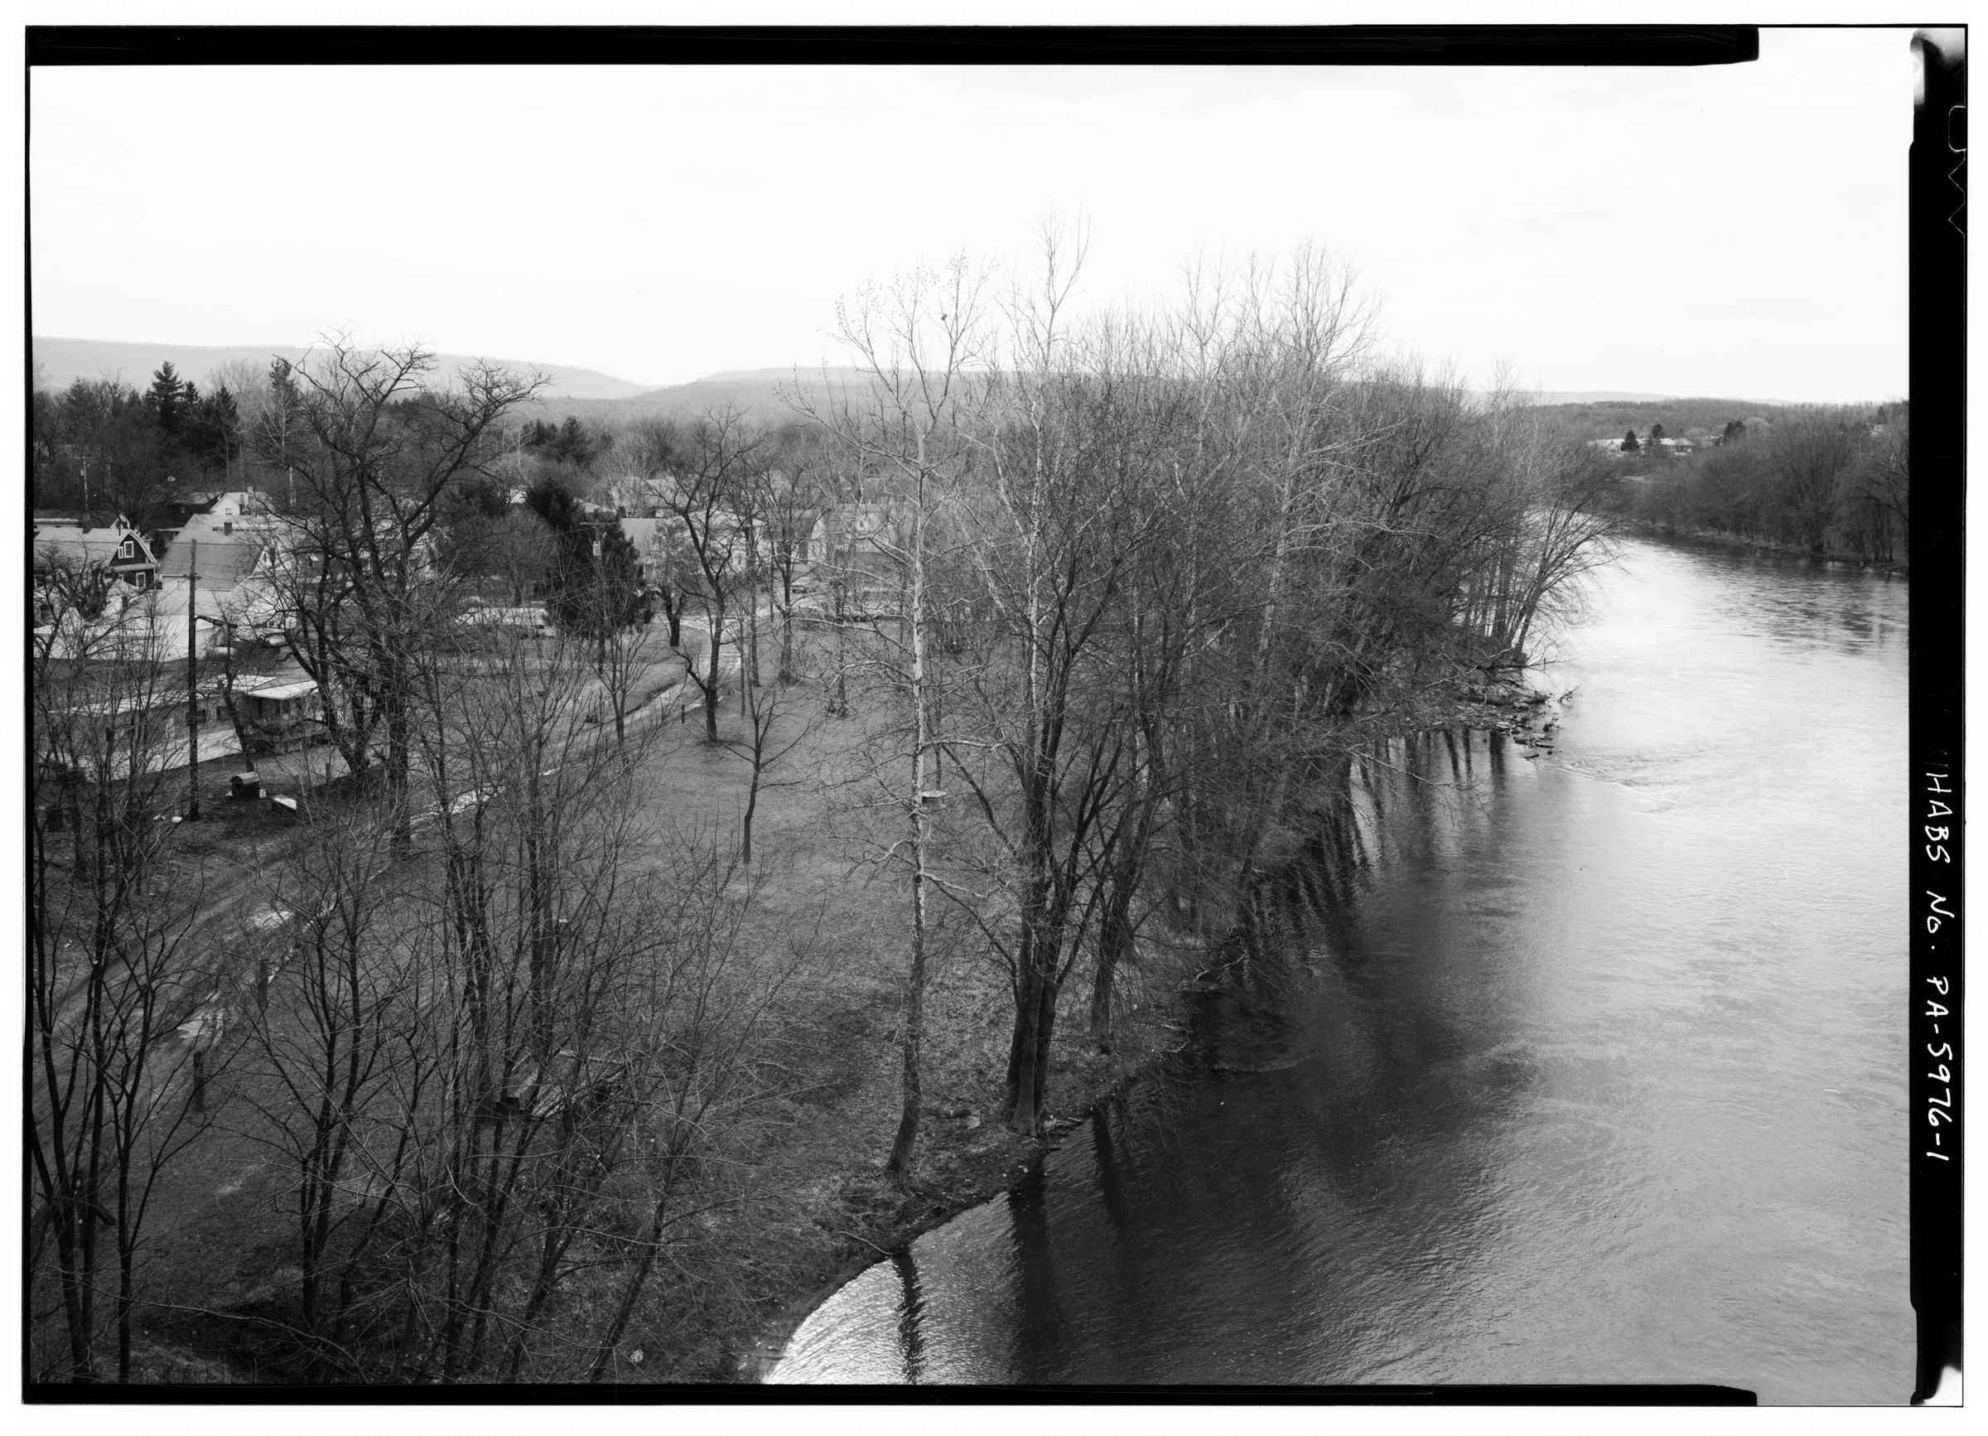
From the Library of Congress collections: a historic survey drawing or photograph of the town
Kistler, Pennsylvania is one of the United States' lesser known Company Towns. Landmarks include Kistler.
Kistler, Pennsylvania is one of the United States' lesser known Company Towns. A Company Town is a settlement built and operated by a single business enterprise. Most company towns were established between 1880 and 1930 during the early industrial age. See list of company towns.
Kistler was initially established to meet the needs of a large manufacturing plant by providing comfortable homes for its workmen within close proximity of the factory. The town was built and owned by the Mount Union Refractories Company (MURC), a large brick making plant originally located at the foot of Mount Union, Pennsylvania.
The MURC sought to design and implement an industrial village which provided the best home and surrounding environment for its employees, in the hope that this would achieve the highest possible working efficiency. In order to successfully accomplish this goal, the company appointed distinguished town planner John Nolen to design a model company town. John Nolen was a prominent planner of his time, producing nearly four hundred planning projects, with more than 25 of those company towns. Nolen published New Towns for Old in 1927, which carefully outlines in detail the planning precautions taken in the towns’ design and also includes illustrations of Kistler’s planned layout.
Nineteen-eighteen saw the construction of the industrial village. At this stage, MURC employed some seven hundred employees. The town of Kistler was located on the east side of the Juniata River, one and one-half miles east of the Refractories site. MURC acquired a land parcel of approximately sixty acres on the opposite side of the river from the works, in order to reduce the potential spread of dust, dirt and noise. The site of the planned town was triangular in shape, bordered by the Juniata River, the Pennsylvania Railroad Topography and preexisting agricultural land.
Although there was no definite axis in John Nolen’s design, the centre point of the plan was said to be the major recreational facility, ‘Kistler Green’. These well planned open spaces provided recreational areas for all residents. Park Road and Nolen Street were the two arterials leading into the development from the south, while running parallel to the railway is State Street. Nolen’s original plan included provisions for a proposed train station.
There were two major street widths in the design of Kistler. The forty foot design allowed for eighteen foot of road and twenty-two feet of sidewalk and planting space. In contrast the seventy foot street allowed for two lanes with a central twenty-two foot parking strip. The street widths played a pivotal role in allocating as much area to the lot owner as possible whilst avoiding street paving costs. In the early stages of the development while the streets would not have been prone to large volumes of traffic throughput they served a secondary purpose; play spaces for children.
The large amount of open areas in Nolen’s design retained the natural woods which included willow, locust, sycamore, persimmon and black and white oak. The river embankment was to be reserved for parkland with the northern end comprising a playground and picnic facilities and the south a boat landing, athletic field, baseball diamond and a field house.
The houses constructed for employees were built with varying character in detached or semi detached quadrangles. This was thought to bring some individuality among the residents and their houses and to generally provide the best surroundings for the employees and their families. Dwellings were built on block sizes of forty feet in width by one hundred feet in depth. Almost two hundred dwellings were built in total, with houses ranging from four to eight rooms in total and all houses including their own baths and porches.
It was evident that Nolen and MURC gave considerable attention to the welfare of the citizens of Kistler. The design aspired to provide not only comfortable housing and surrounds, but equally importantly it attempted to promote a sense of belonging and citizenship among the residents. John Nolen discusses the success of Kistler and its design in his book New Towns for Old (1927) when he states that ‘there are few places in this country where the problem of low cost housing, primarily for the unskilled worker has been better solved for the employer and employee alike.
Adapted (trimmed) from the Wikipedia article Kistler, Pennsylvania, revision 1374453362 by its contributors, licensed CC BY-SA 4.0.
We share a part of every Kistler sale with local partners, and we'd love to print from your collection. Old photographs, maps and postcards make the best keepsakes.
Partner with usA favorite landmark, your street, a school or team, an anniversary gift, a different product. Tell us and we'll get back to you by email.
2 free coloring pages of Kistler, each traced from a photo of a local landmark. Print them at home, at school or for story hour.
Kistler's population was 291 in the 2020 U.S. Census, down from 320 in 2010.
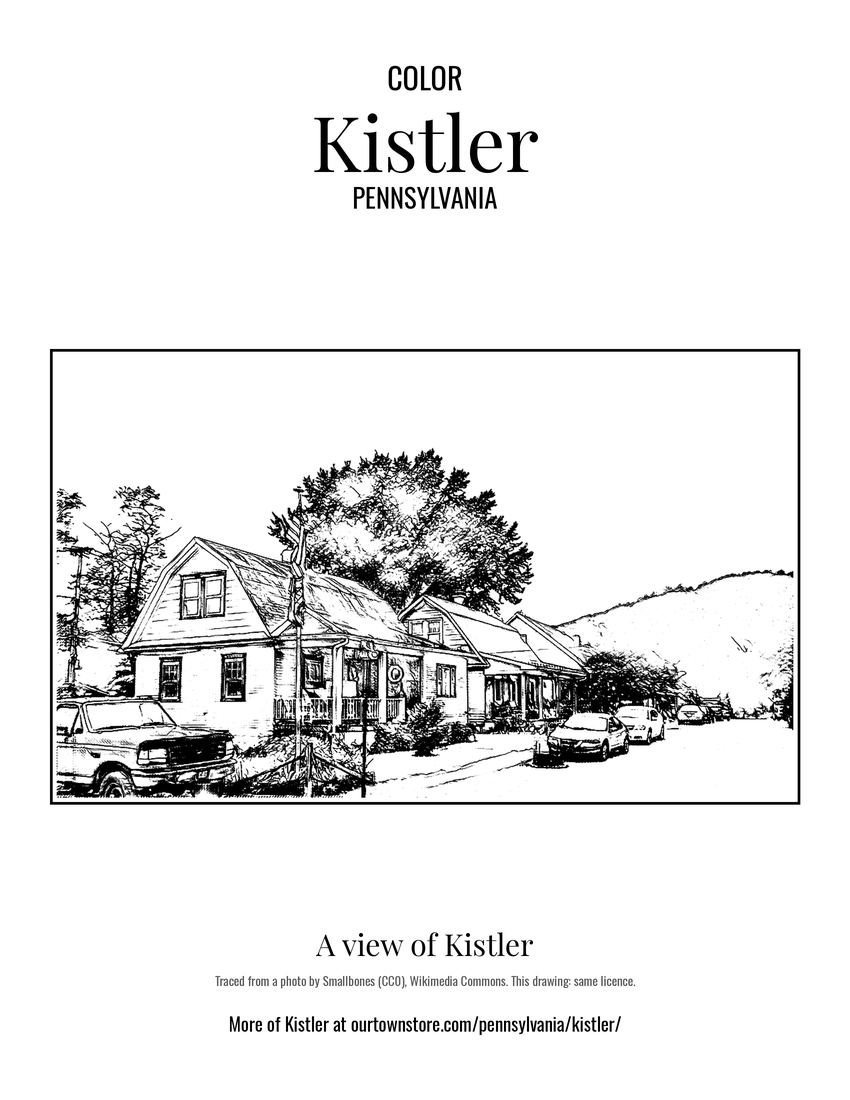 A view of Kistler
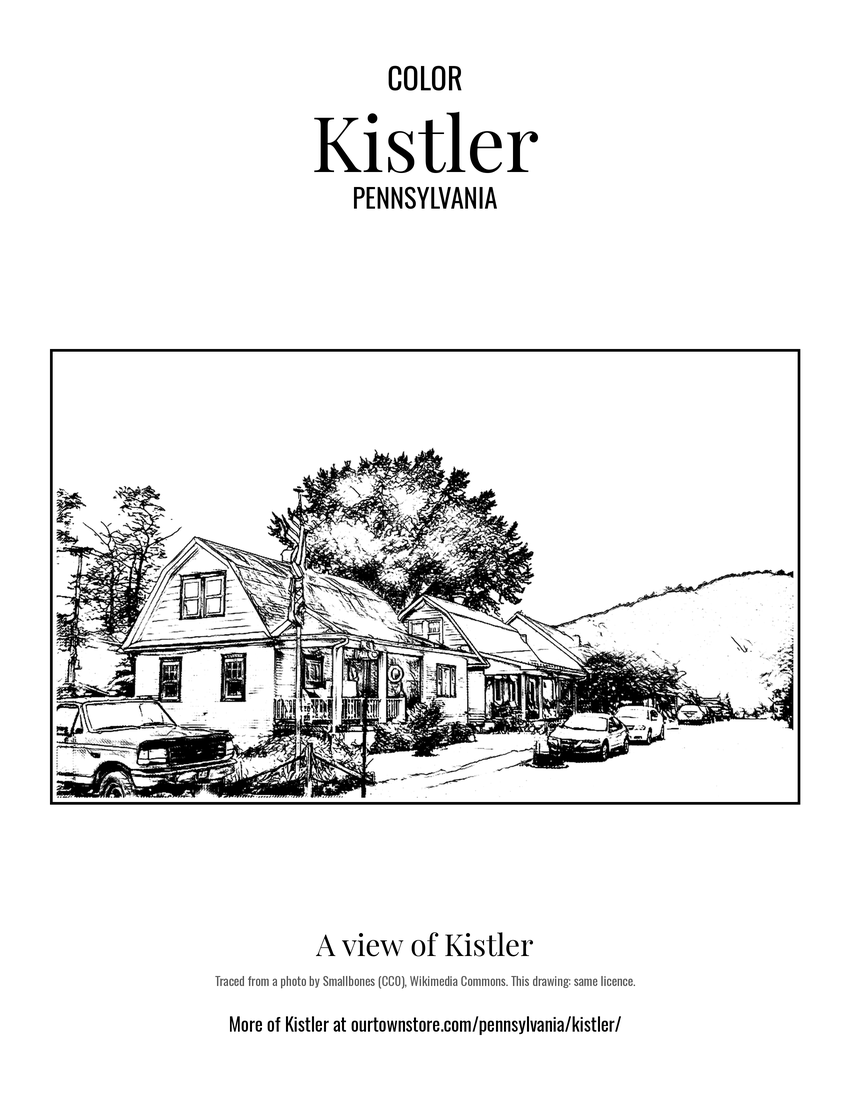 A view of Kistler