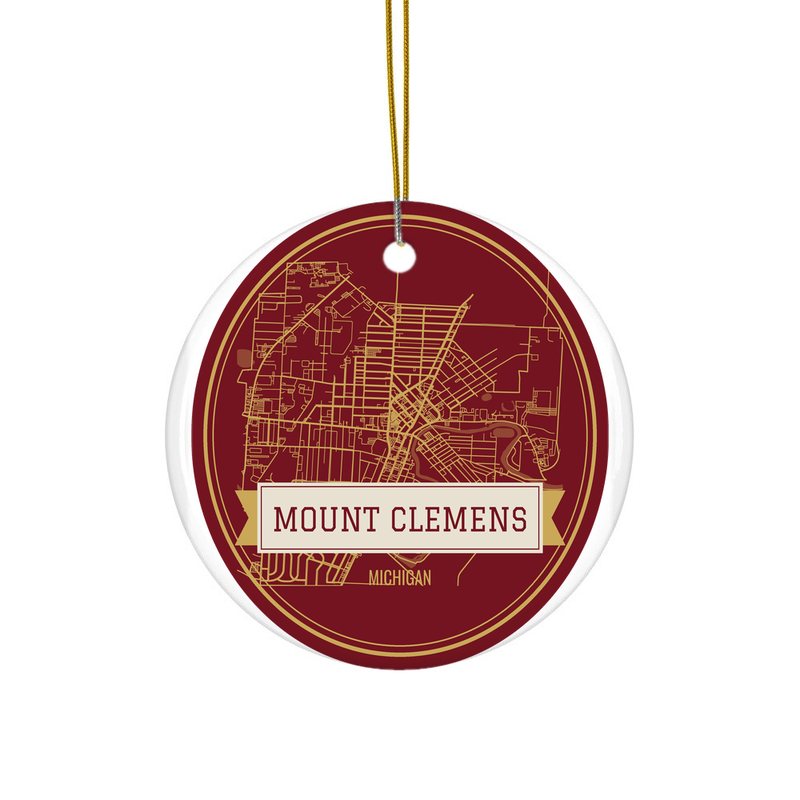
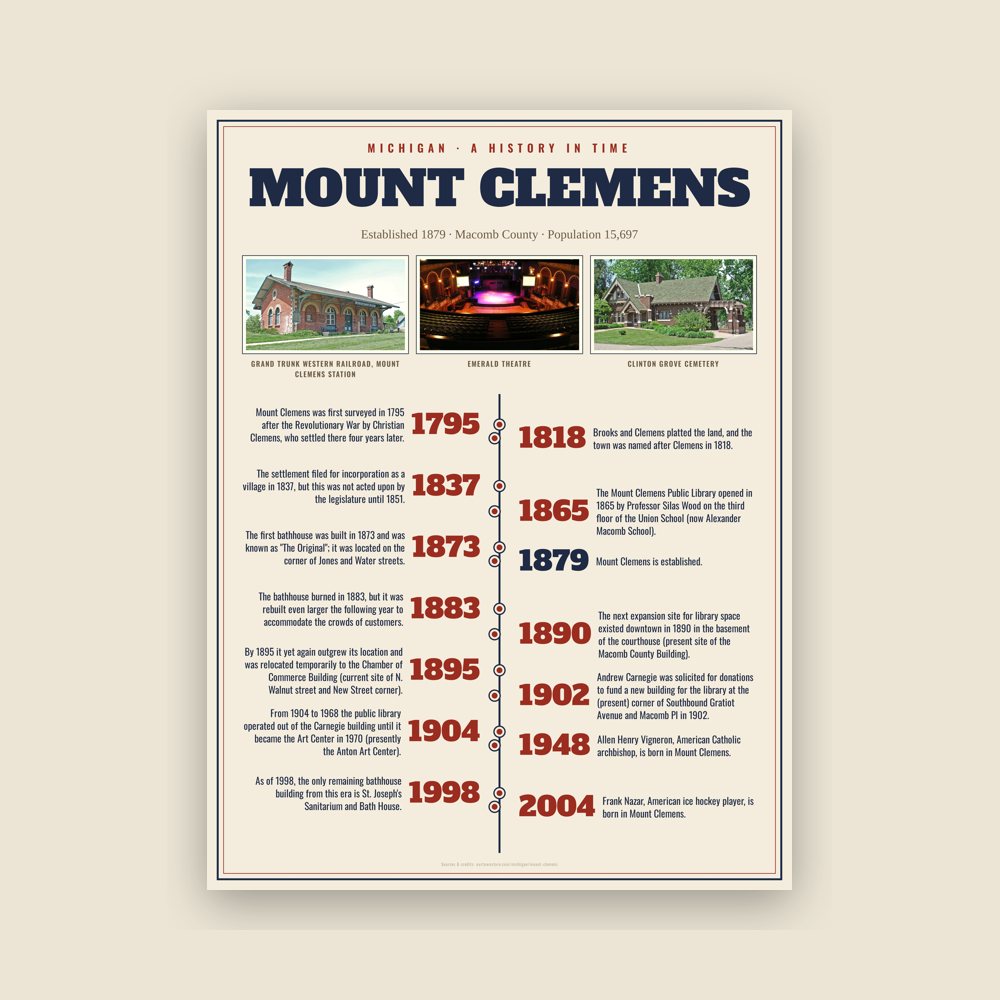
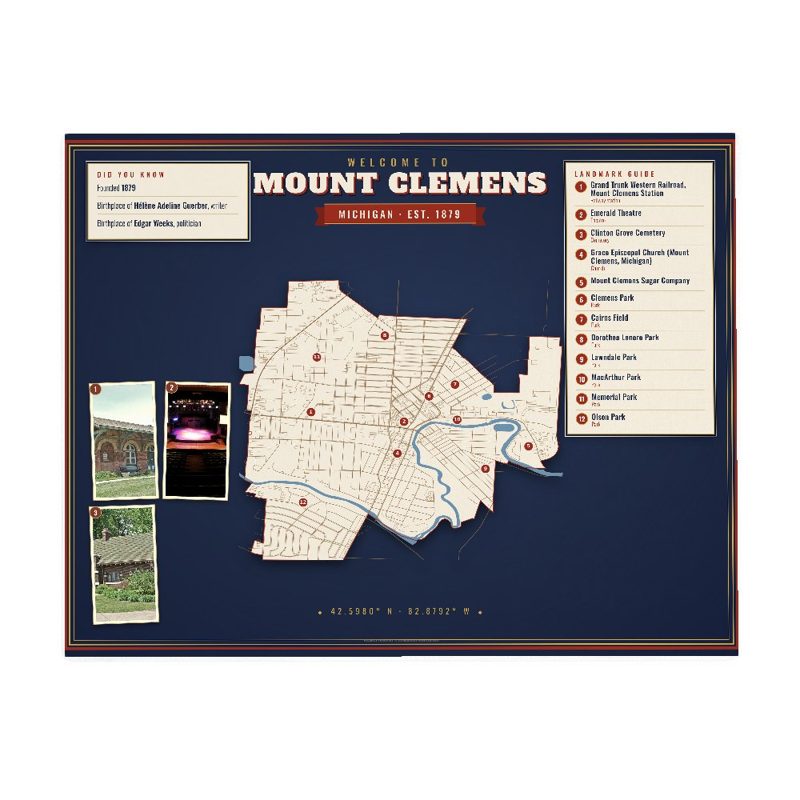
Mount Clemens Photographic copy of plan drawing, Department of the Air Force, Air Defense Command Directorate of Installations, May 28, 1954, Civil Engineers Office, in possession of Selfridge Base Museum, Mt. Clemens, Michigan. FLOOR PLAN, 826-198-4 - Selfridge Field, Building No. 199, South of George Avenue between Walnut & Birch Streets Archive Print
From the Library of Congress collections: a historic survey drawing or photograph of the town.
Arrives damaged, misprinted or wrong? We replace it or refund you in full. Details
18″×24″ · 24″×36″